LogoSLAB
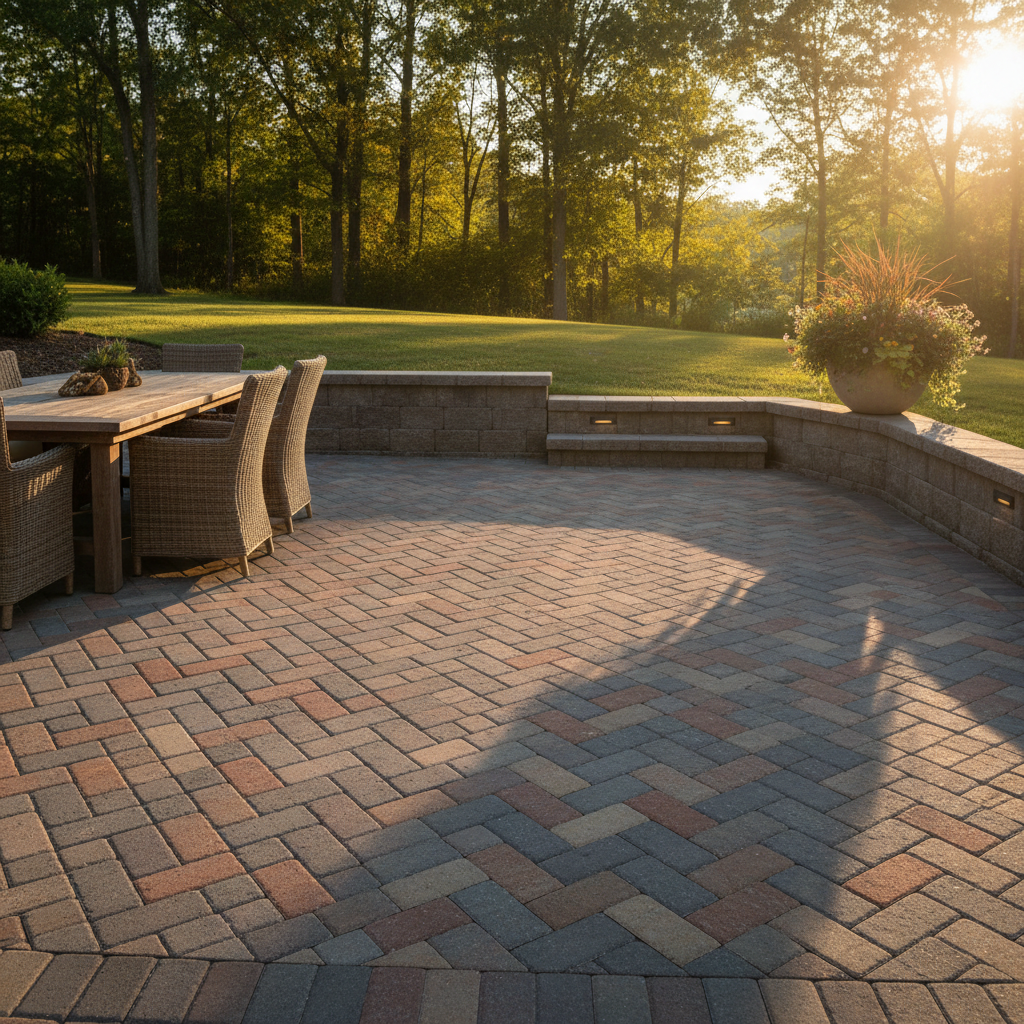
Completed herringbone paver patio with two-tier retaining wall and integrated LED step lights at golden hour
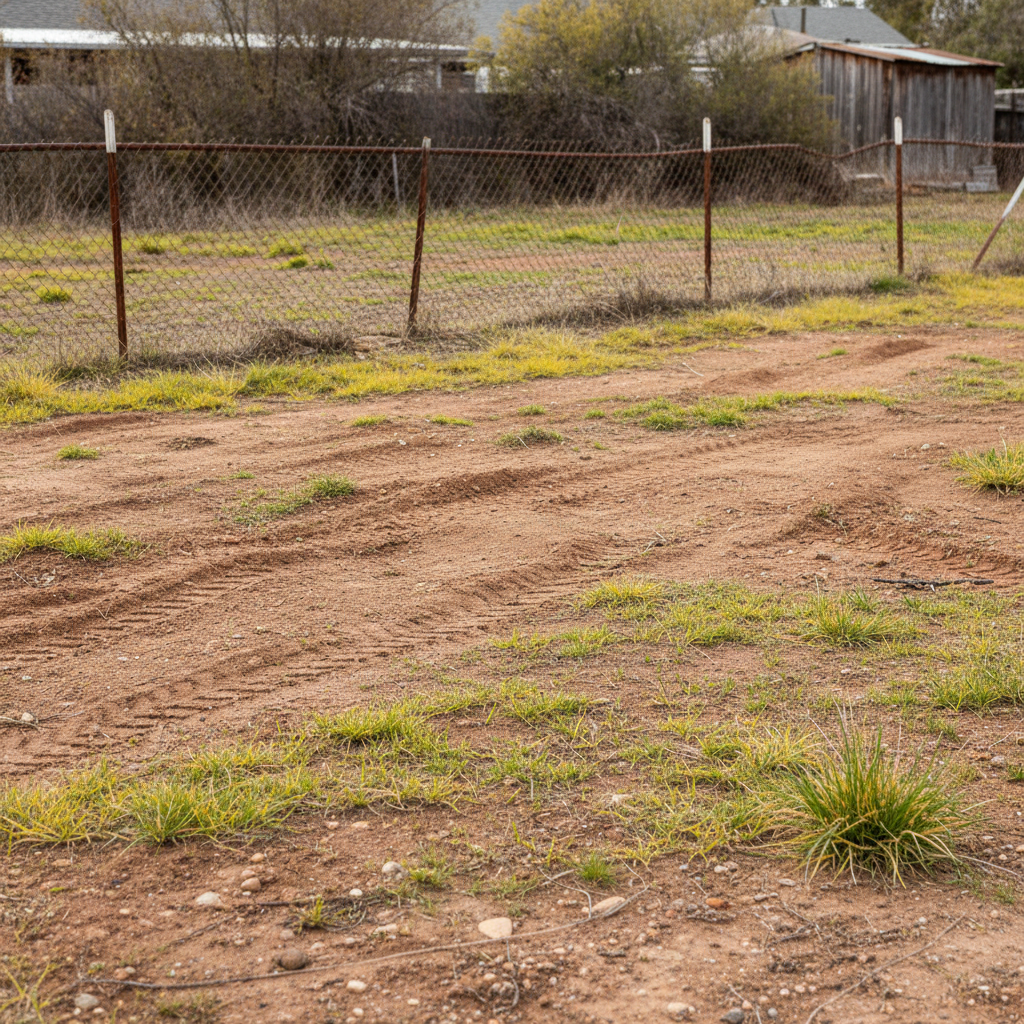
Raw unfinished backyard with patchy grass, exposed dirt grade, and leaning chain-link fence before hardscaping
Before
After

Stone set right.
Built to stay.

Patios that hold weight through freeze-thaw cycles. Retaining walls that terrace eroding hillsides. Work that outlasts the mortgage.

Drag to reveal

What we build.

Five disciplines. One crew. Every project spec'd before a shovel touches dirt.
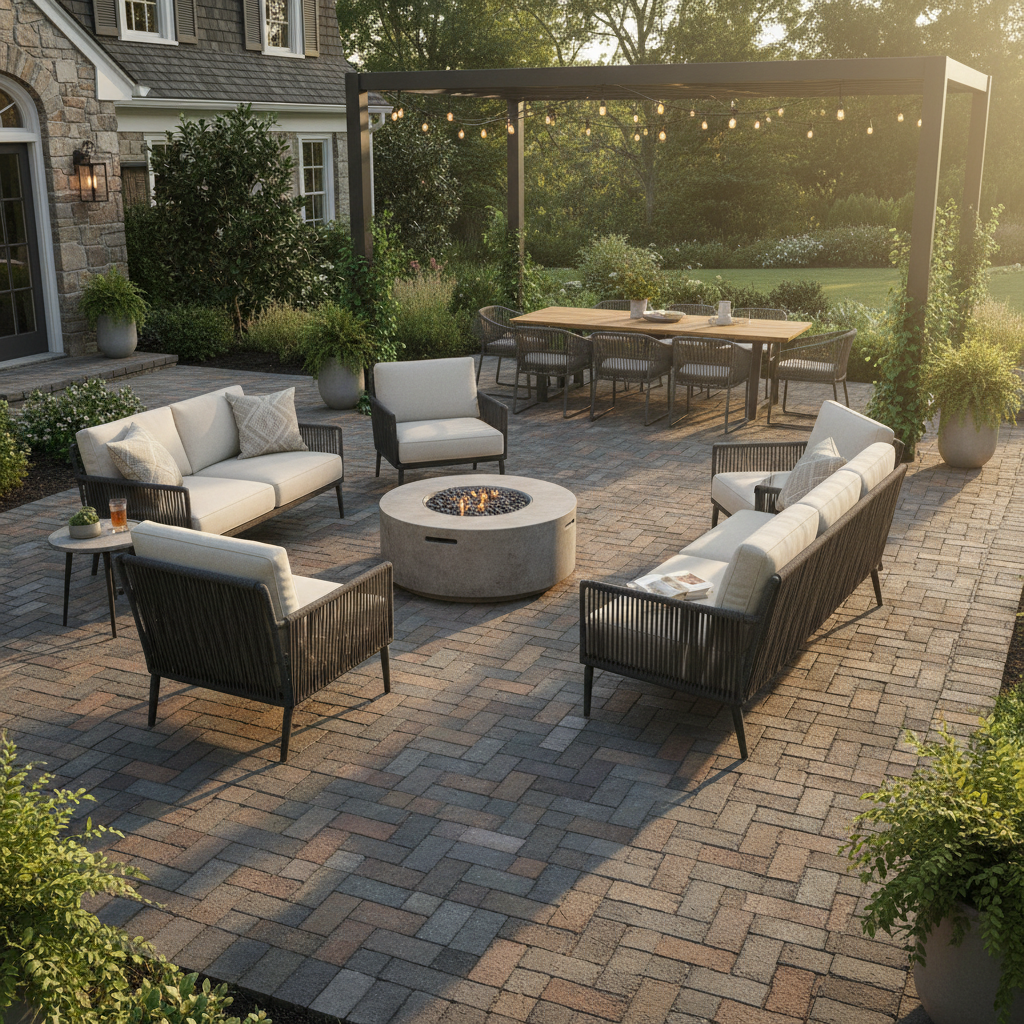
Completed herringbone pattern paver patio with outdoor furniture at golden hour
Belgard Holland Paver · Herringbone & Basketweave

Patio & Outdoor Living

From a simple 12×16 slab replacement to a full outdoor kitchen surround with built-in seating walls. Every joint packed with polymeric sand.
800+ sq ft avg
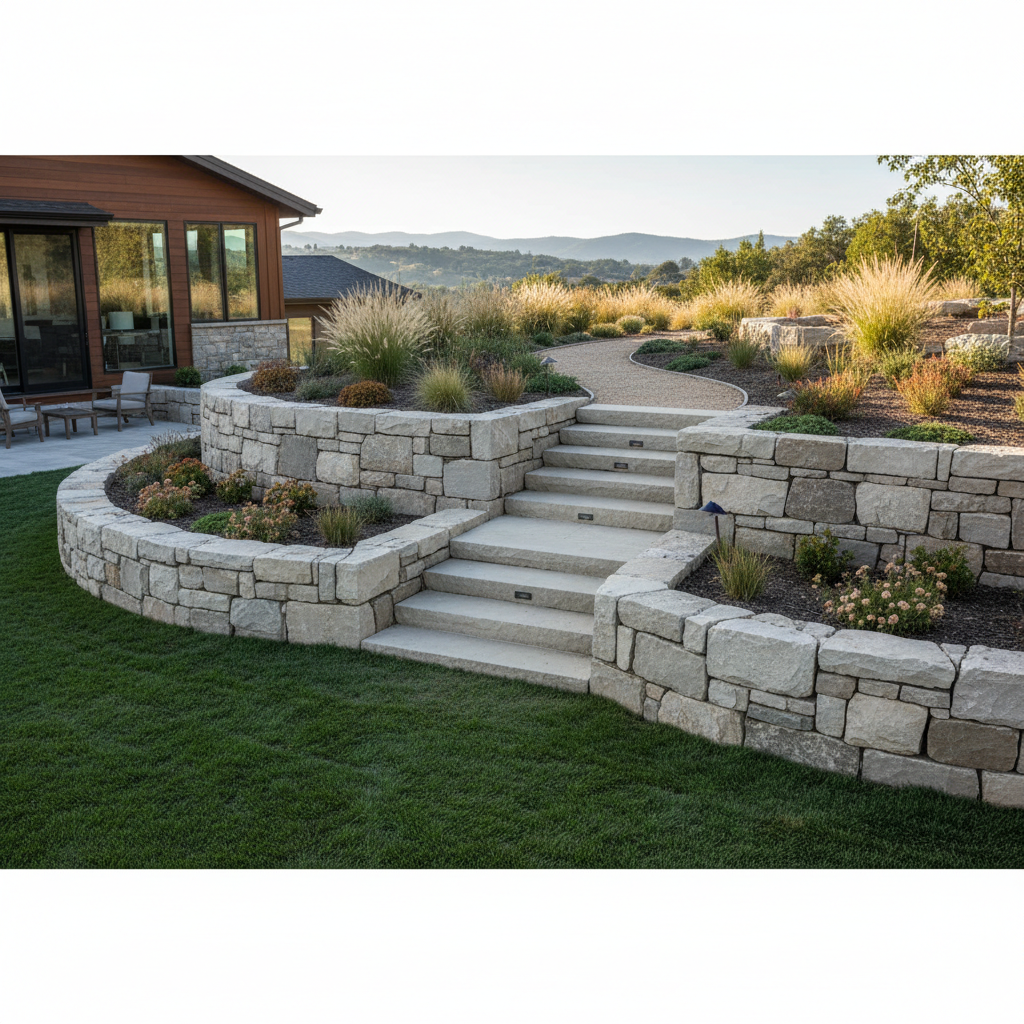
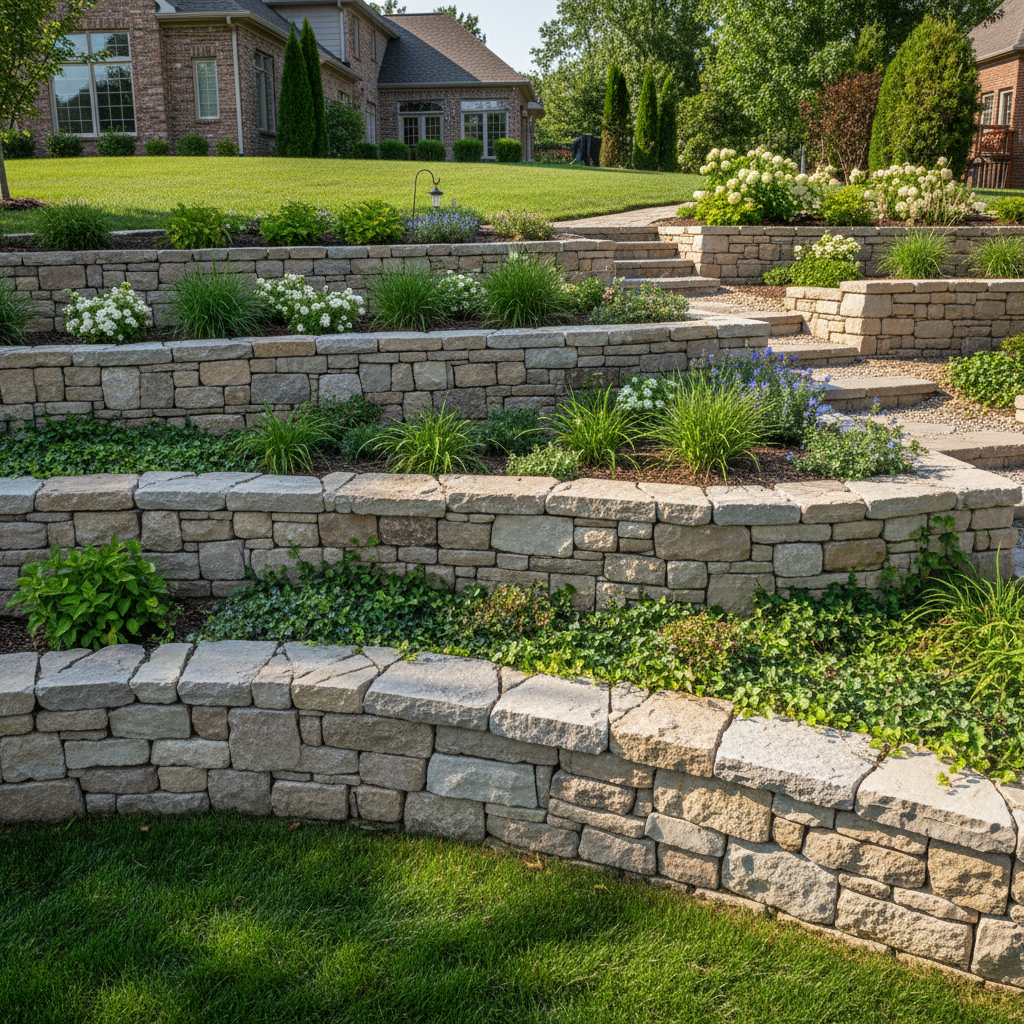
Dry-stack limestone retaining wall terracing a sloped suburban backyard
Allan Block · Dry-stack Limestone

Retaining Walls

4–6 ft typical height
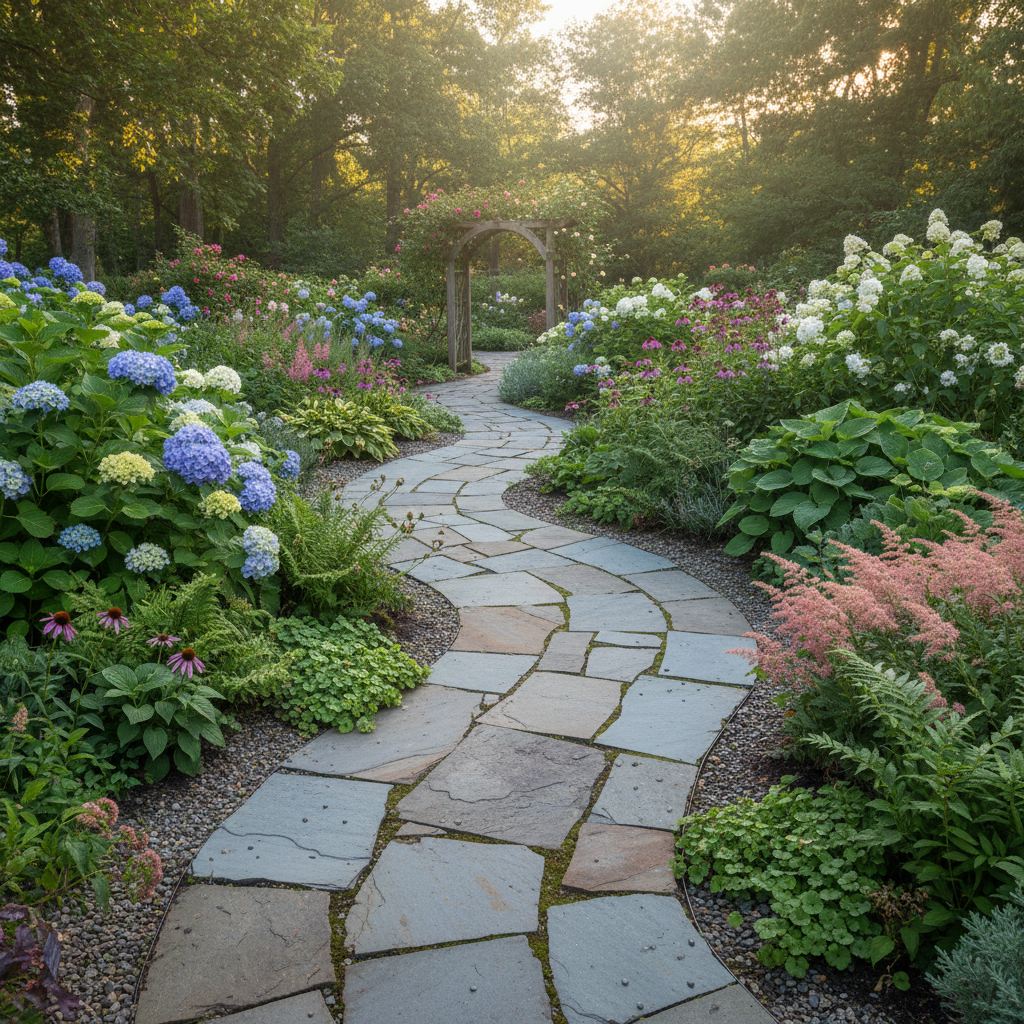
Pennsylvania bluestone flagstone path leading through garden beds to raised beds
Pennsylvania Bluestone · Thermal Finish

Walkways & Paths

Natural stone, hand-selected
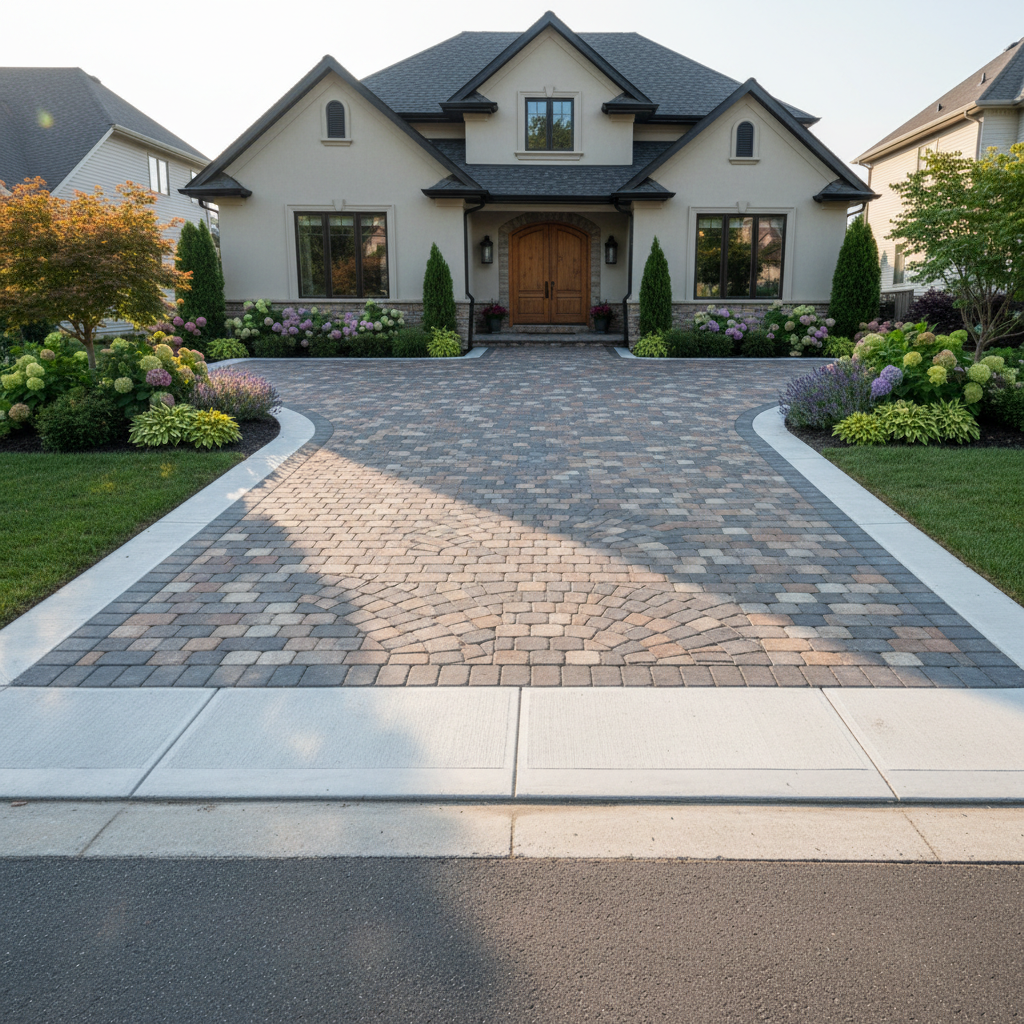
Paver driveway apron with concrete border at residential home entrance
6×9 Belgard Paver · Concrete Border

Driveway Aprons

Full frost-depth base
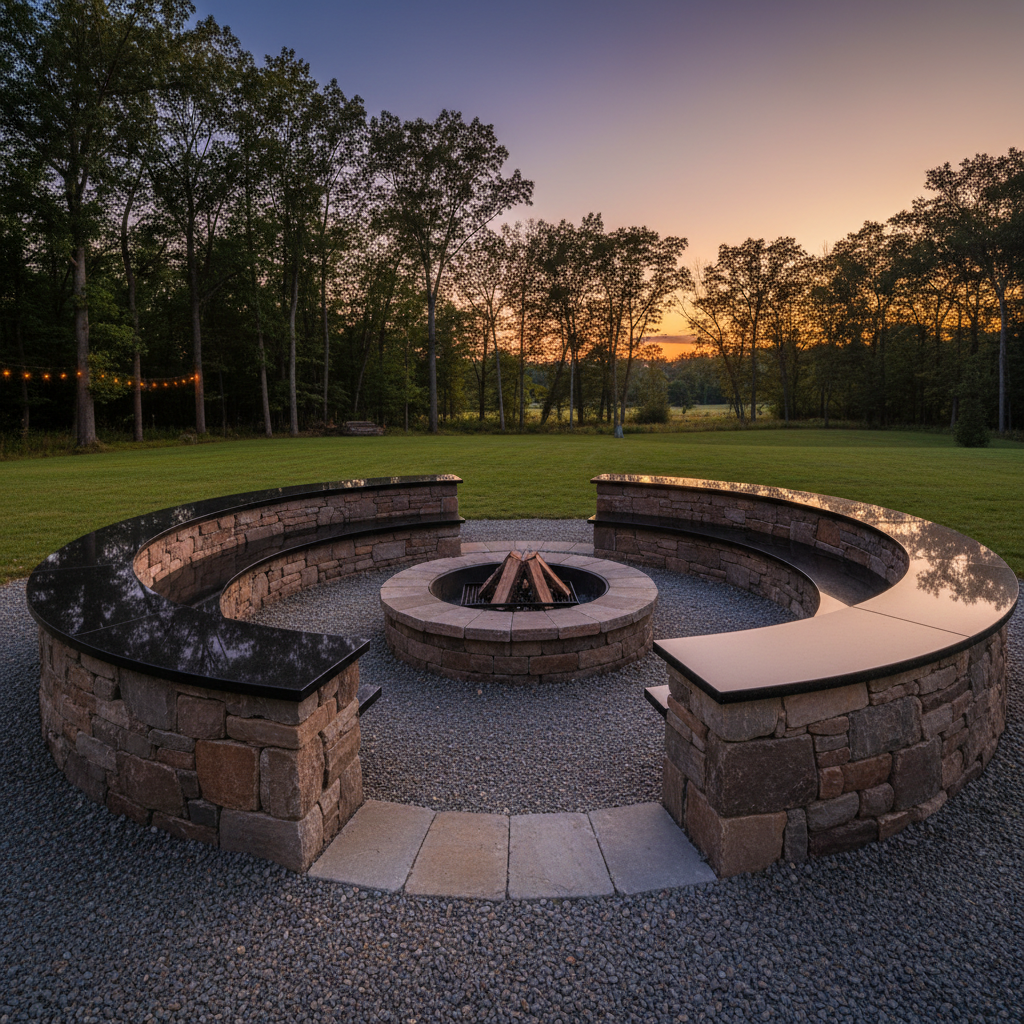
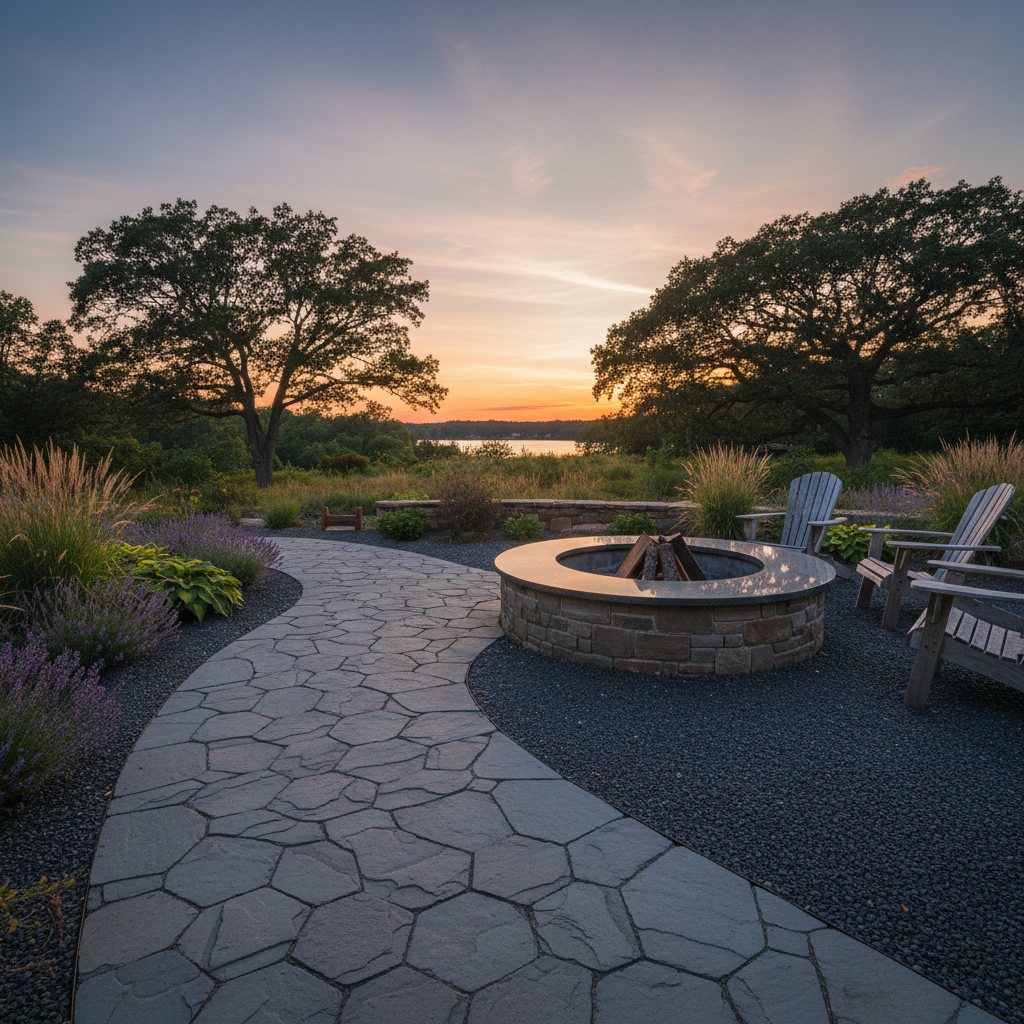
Stone fire pit surround with built-in seat walls and granite capstone at dusk
Tumbled Bluestone · Granite Capstone

Fire Pit Surrounds

Anchors the whole yard

The work, named right.

Every project below is documented the way a mason documents it — material, method, and why.
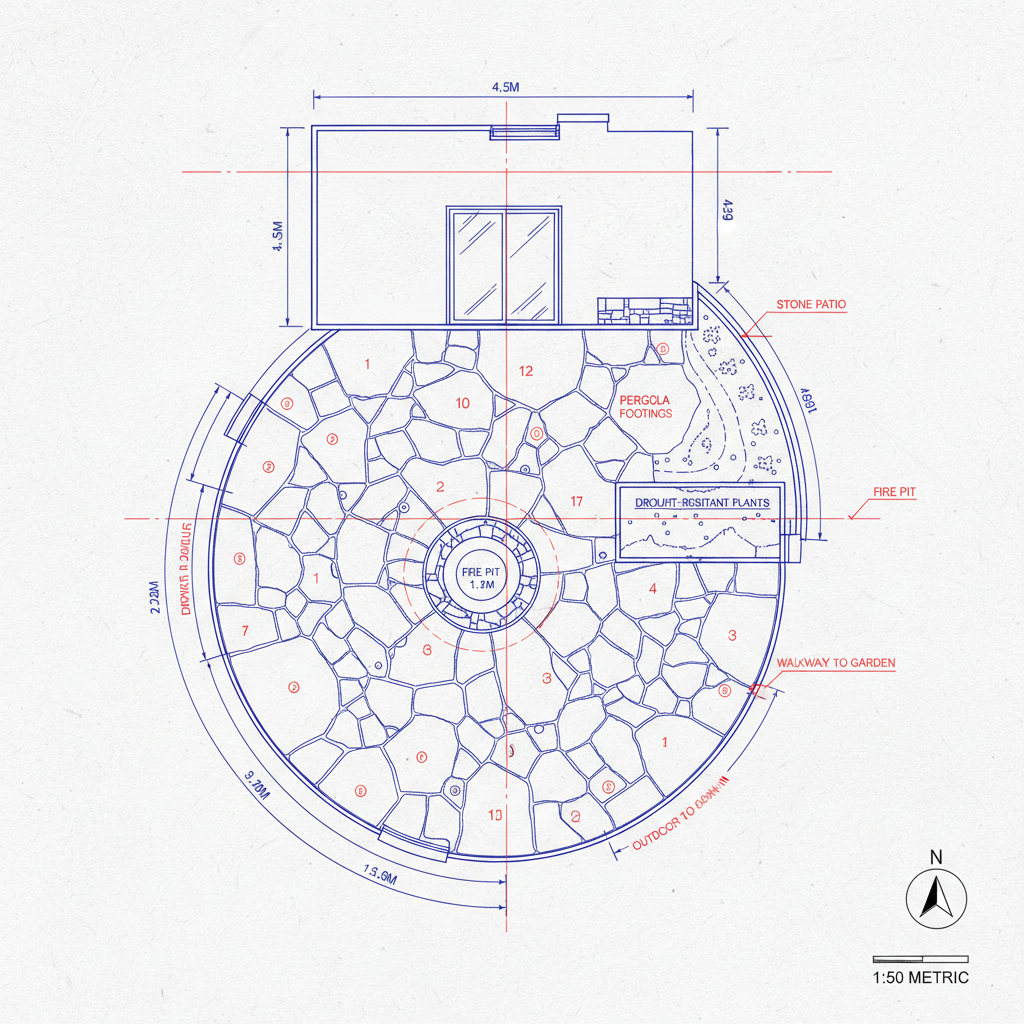
Dimensioned plan drawing of backyard patio layout showing stone placement and measurements
Plan View
Pennsylvania Bluestone, thermal finish

6×9 Belgard Holland Paver, Danville blend
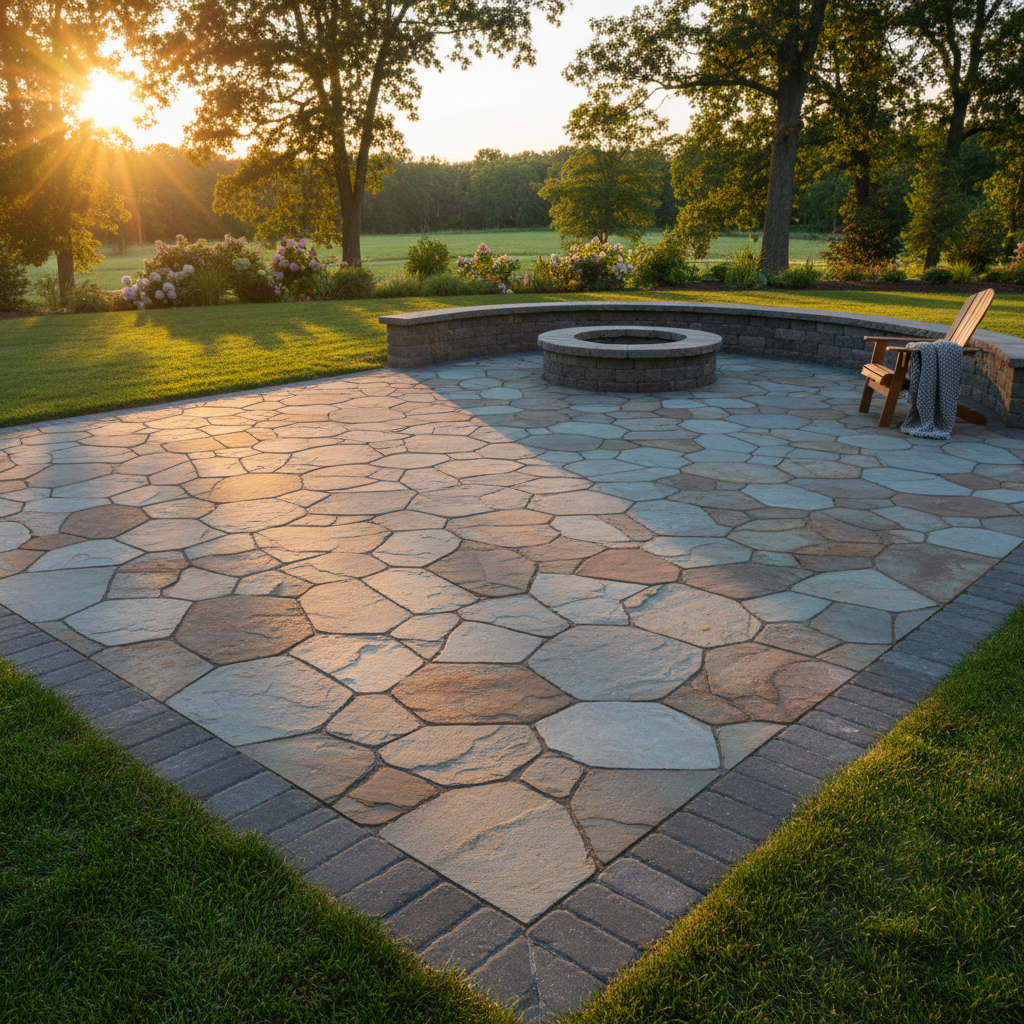
Completed Pennsylvania bluestone patio with Belgard paver border at golden hour
Installed

Naperville, IL

Full Backyard Patio

1,240 sq ft

11 days

Clay subgrade required 14 inches of compacted base. Two-tier retaining wall to hold the grade change.
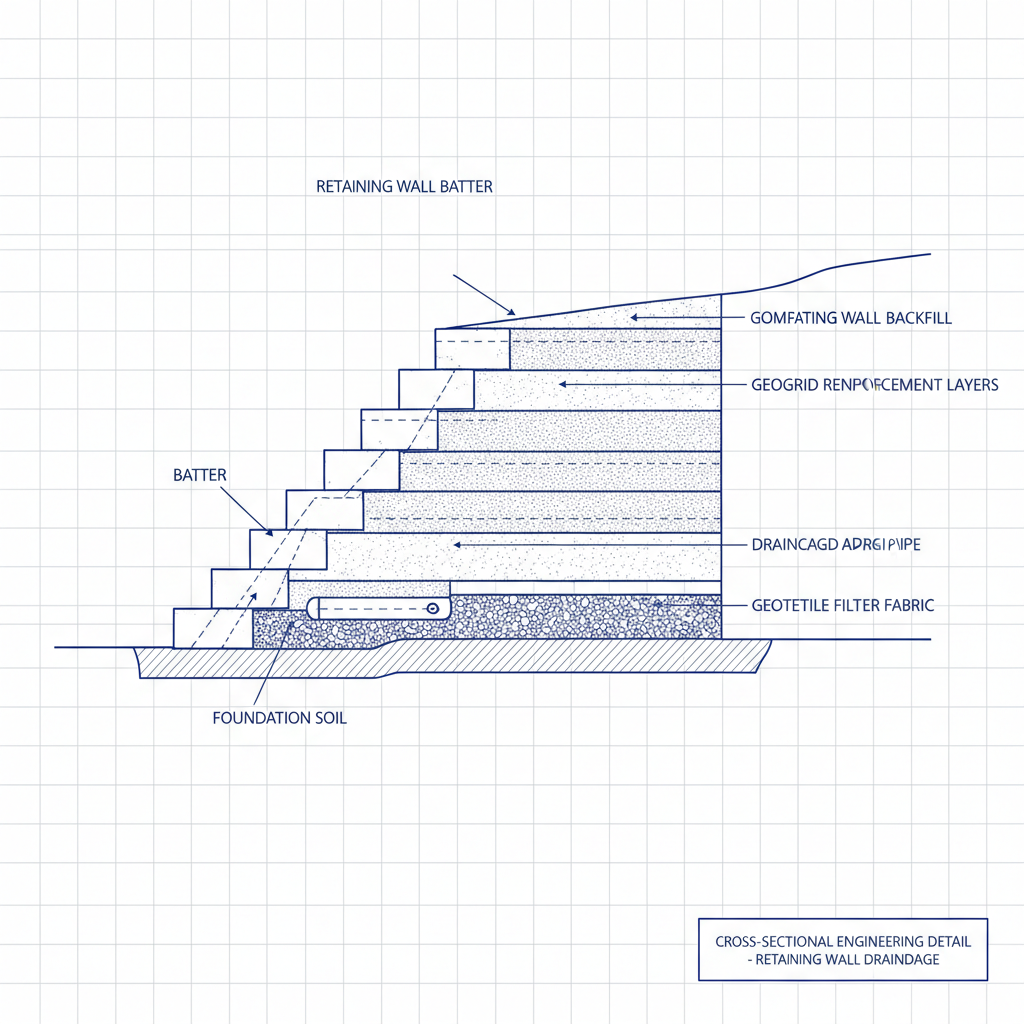
Cross-section engineering drawing showing retaining wall batter, geogrid layers, and drainage detail
Plan View
Dry-stack Limestone, quarried local

Geogrid reinforcement, 18" spacing

Completed dry-stack limestone retaining wall system with integrated step access on sloped lot
Installed

Downers Grove, IL

Hillside Retaining System

340 linear ft

8 days

6-foot grade differential. Integrated LED step lights every third riser. Drainage tile at footer.
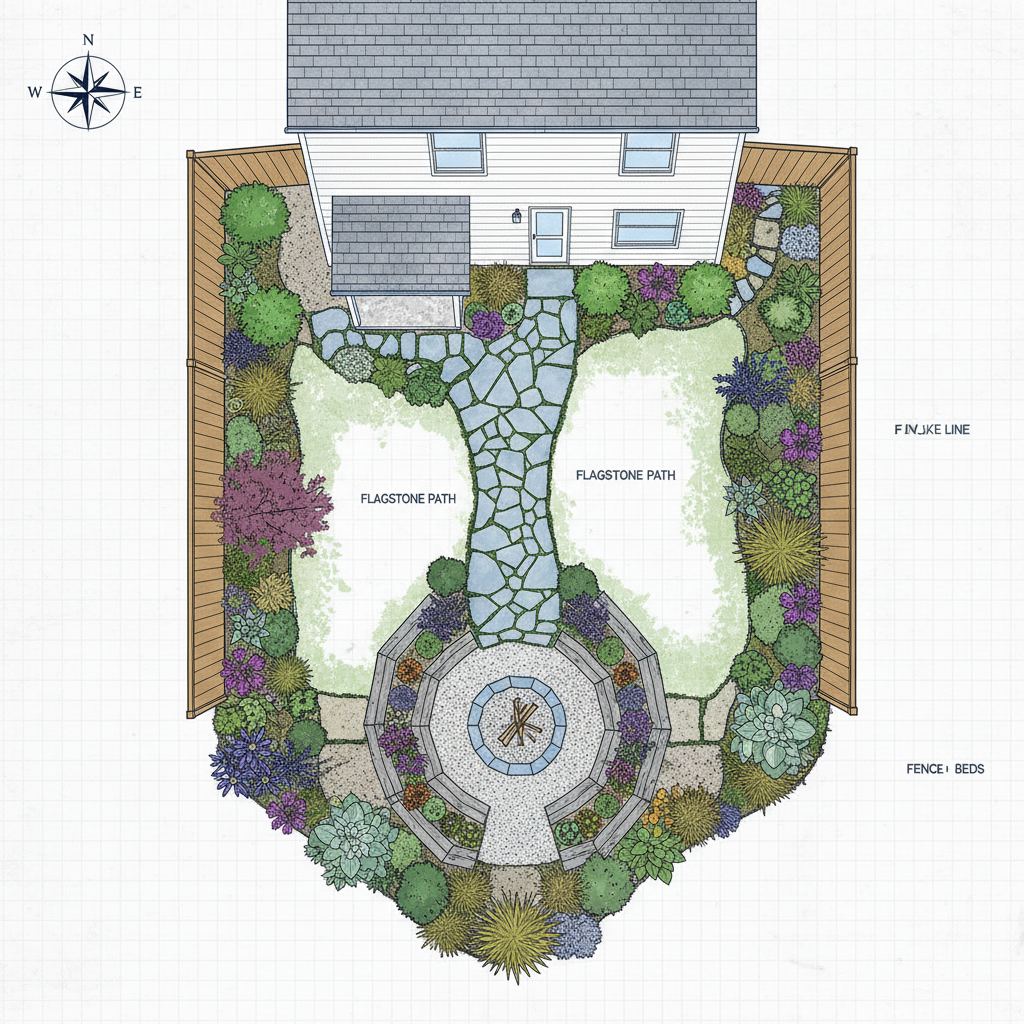
Site plan showing flagstone path layout from back door to fire pit with planting bed borders
Plan View
Tumbled Bluestone, natural cleft face

Granite capstone, flamed finish

Completed bluestone path leading to stone fire pit surround with granite cap at dusk
Installed

Western Springs, IL

Walkway & Fire Pit

180 sq ft path + pit

5 days

Existing mature tree roots. Path routed to preserve 40-year oak. Pit anchored to concrete collar.

What clients say.

340+
Projects completed
11 yrs
In the ground
94%
Referral clients
0
Callbacks for settling
"

"They walked the lot with us for an hour before writing a single number down. When the crew left, the backyard looked like it had always been that way — like the stones grew there."

Rachel Kowalski, homeowner in Naperville Illinois
Rachel & Tom Kowalski
Naperville, IL

Project

Full backyard patio, retaining wall, fire pit

Scale

1,240 sq ft

Year

2025

"

"The hillside was eroding every spring. Three contractors told us we needed a full excavation. Slab came in, read the grade, and built a two-tier wall that solved it in eight days."

Marcus Delgado, homeowner in Downers Grove Illinois
Marcus Delgado
Downers Grove, IL

Project

Hillside retaining system

Scale

340 linear ft

Year

2025

"

"We gave them a photo of our cracked concrete pad and a rough idea. They came back with a plan drawing, named every stone, and stuck to the number. Zero surprises."

Jennifer Park, homeowner in Western Springs Illinois
Jennifer Park
Western Springs, IL

Project

Flagstone walkway, bluestone patio

Scale

420 sq ft

Year

2026

Schedule your
site walk.

We come to you. Walk the property. Read the grade. Take measurements. You'll have a written scope and number within 48 hours — no follow-up calls required.

45–60 minute property walk
Written scope within 48 hours
Fixed price — no change orders
Crew available 6–8 weeks out

Not ready to schedule? Start with a photo.

400 sq ftDrag to adjust
50 sq ft1,600+ sq ft

Saturday mornings preferred. We work around your schedule.

LICENSED · INSURED · GREATER CHICAGO METRO

Questions? Call us directly: (630) 555-0100